
Listing Courtesy of: MIAMI / Listed By: Keller Williams Realty Premier Properties
14341 SW 78th Ct Palmetto Bay, FL 33158
Active (156 Days)
$1,590,000 (USD)

Description
MLS #:
A11979131
A11979131
Taxes
$17,873(2025)
$17,873(2025)
Lot Size
0.34 acres
0.34 acres
Type
Single-Family Home
Single-Family Home
Year Built
1968
1968
Style
One Story
One Story
Views
Canal
Canal
County
Miami-Dade County
Miami-Dade County
Community
Royal Palm Harbor 1st Add
Royal Palm Harbor 1st Add
Listed By
Linda Robinson, Keller Williams Realty Premier Properties
Source
MIAMI
Last checked Aug 26 2026 at 3:22 PM GMT+0000
MIAMI
Last checked Aug 26 2026 at 3:22 PM GMT+0000
Bathroom Details
- Full Bathrooms: 3
Interior Features
- First Floor Entry
- Closet Cabinetry
- Dryer
- Refrigerator
- Dishwasher
- Microwave
- Windows: Blinds
- Laundry: Washer Hookup
- Windows: Impact Glass
- Walk-In Closet(s)
- Ice Maker
- Kitchen Island
- Entrance Foyer
- Laundry: Laundry Tub
- Breakfast Bar
- Living/Dining Room
- Breakfast Area
- Electric Range
- Electric Water Heater
- Family/Dining Room
- Laundry: Dryer Hookup
- Separate Shower
Subdivision
- Royal Palm Harbor 1St Add
Lot Information
- Sprinklers Automatic
Heating and Cooling
- Central
- Electric
- Central Air
- Ceiling Fan(s)
Pool Information
- In Ground
- Pool
Flooring
- Other
- Ceramic Tile
Exterior Features
- Roof: Shingle
Utility Information
- Utilities: Water Source: Public
- Sewer: Septic Tank
School Information
- Elementary School: Howard Drive
- Middle School: Palmetto
- High School: Miami Palmetto
Parking
- Driveway
- Garage Door Opener
- Garage
- Circular Driveway
- Attached
Stories
- 1
Living Area
- 2,364 sqft
Listing Price History
Date
Event
Price
% Change
$ (+/-)
Jul 20, 2026
Price Changed
$1,590,000
-6%
-$100,000
May 28, 2026
Price Changed
$1,690,000
-3%
-$60,000
May 23, 2026
Price Changed
$1,750,000
-3%
-$45,000
Apr 24, 2026
Price Changed
$1,795,000
900%
$1,615,500
Apr 23, 2026
Price Changed
$179,500
0%
$500
Apr 23, 2026
Price Changed
$179,000
-91%
-$1,721,000
Mar 23, 2026
Listed
$1,900,000
-
-
Location
Disclaimer: Copyright 2026 Miami Association of Realtors. All rights reserved. This information is deemed reliable, but not guaranteed. The information being provided is for consumers’ personal, non-commercial use and may not be used for any purpose other than to identify prospective properties consumers may be interested in purchasing. Data last updated 8/26/26 08:22

Even new ductwork, PVC & copper piping throughout! Premium Araknis wireless network with Cat 6 hardwiring! Porcelain floors throughout and impact windows & Doors!
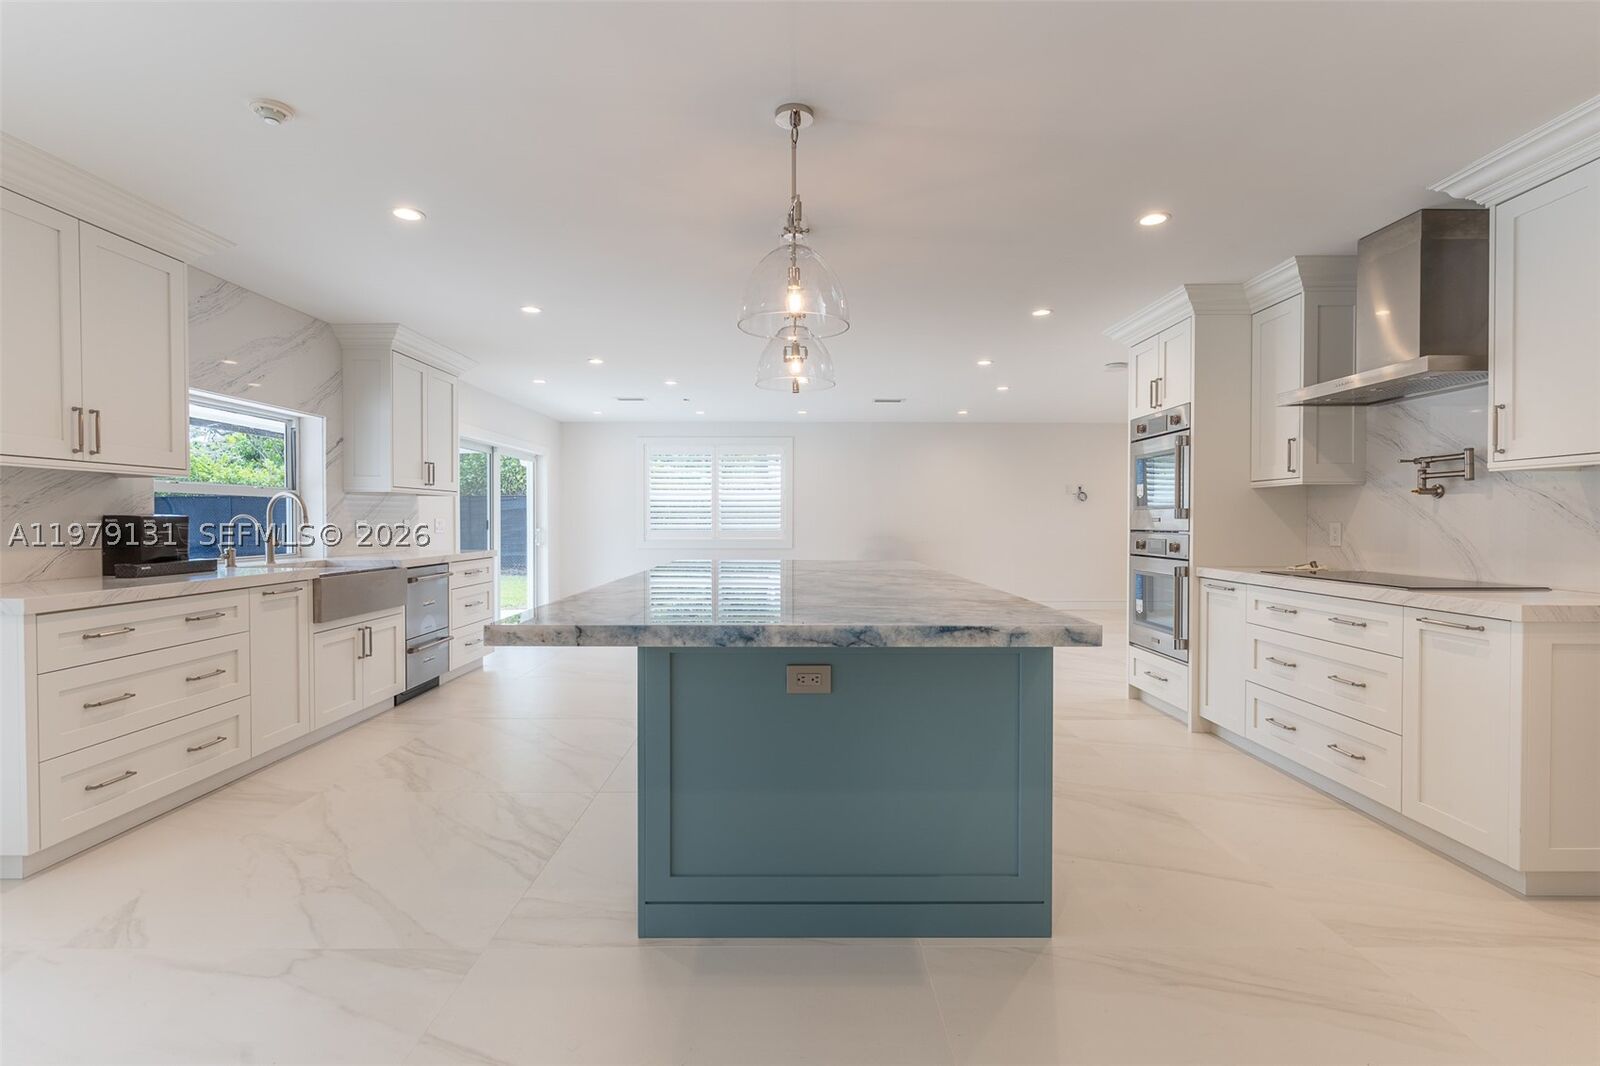
The chef’s kitchen is a true showpiece, boasting a grand center island, , and a full suite of Thermador stainless steel appliances—double ovens, side-by-side refrigerator, warming drawer, water dispenser, and double-drawer dishwasher—paired with custom cabinetry designed for both elegance and function.
Spa-inspired bathrooms including a primary suite with an air-jet soaking tub and designer shower wall. All bedrooms feature California Closets, and the home includes a spacious utility room with sink !
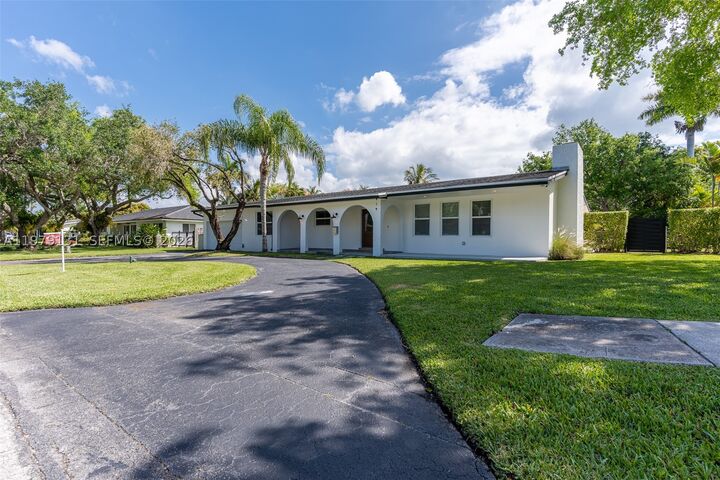
Outdoors, enjoy a generous bricked patio and sparkling pool overlooking a tranquil waterway &, fully fenced garden—your private retreat. Additional upgrades include over $50K in energy-saving solar panels, new Ring spotlight cameras, and a full alarm system. Renovations were completed with ADA-conscious design in mind, and architectural plans for a new covered front entrance are included.
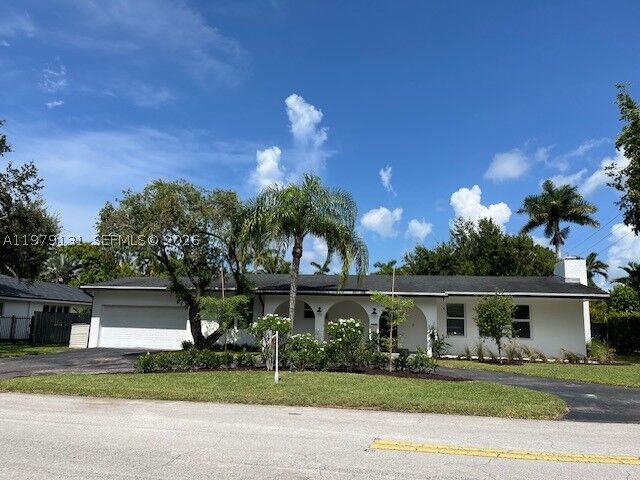
Sought out north Palmetto Bay located within walking distance of top-rated schools and parks, this rare offering is truly move-in ready.—your dream home awaits. Owner will consider holding financing!!!